
Price Reduction - Views - Golf Course - Primary on Main
Address
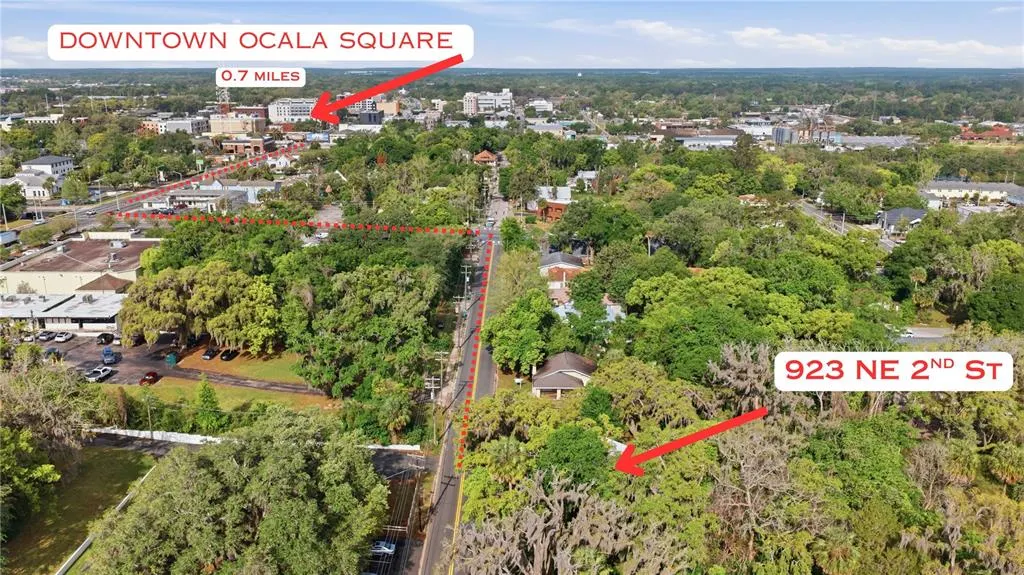
923 Ne 2nd Street, OCALA, FL
Price
$ 285,000
Property Attributes
- MLS#OM722474
- TypeSingle Family
- Listing Status Pending
- CountyMarion
- CityOCALA
- AreaOcala
- NeighborhoodCALDWELLS ADD
- Zip34470
- StyleSingle Family Residence
- Year Built1948
- Taxes$ 1695
- Price$ 285,000
- Bedrooms2
- Full Bathrooms1
- Half Bathrooms1
- Sqr Footage1144
- Lot Size0.52 Acres
Data Source:
Stellar MLS
Property Description
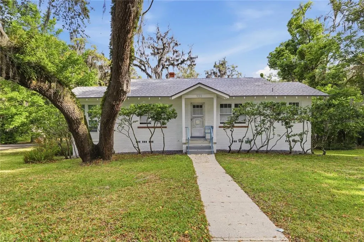
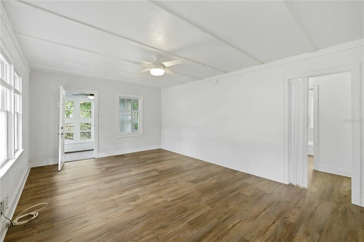
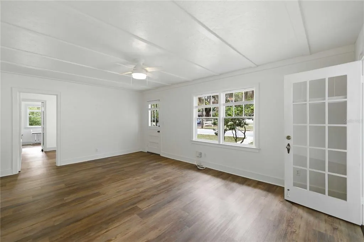
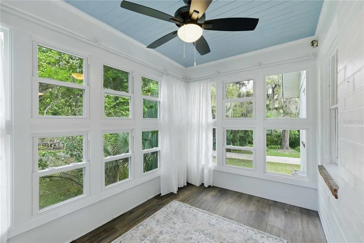
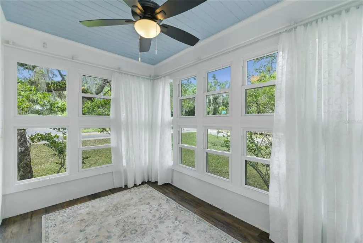
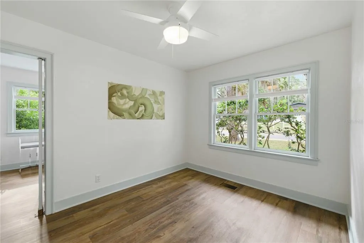
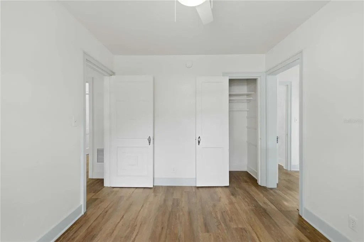
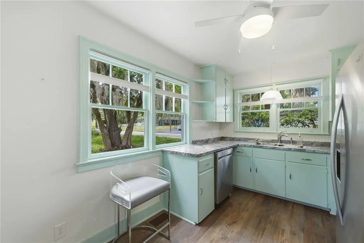
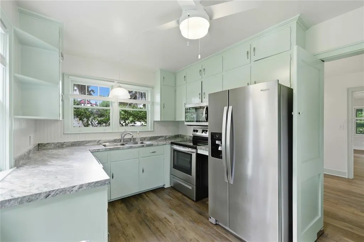
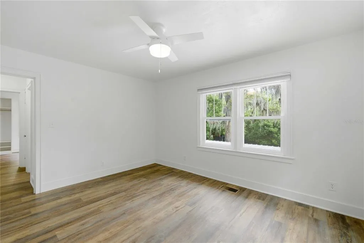
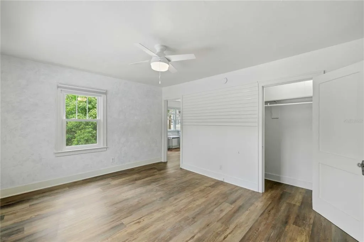
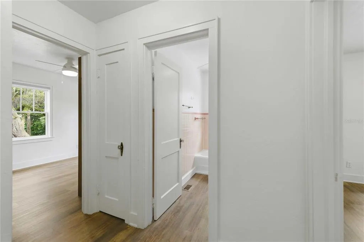
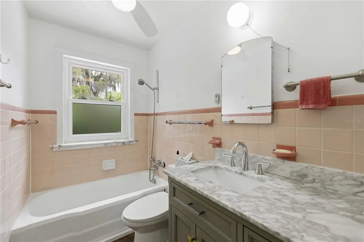
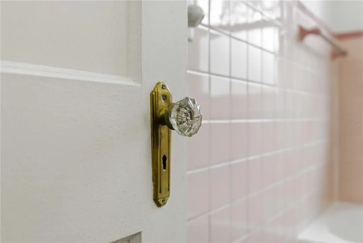
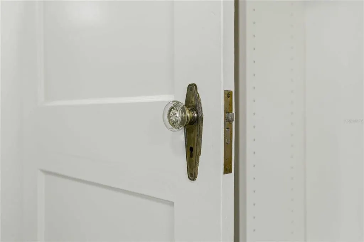
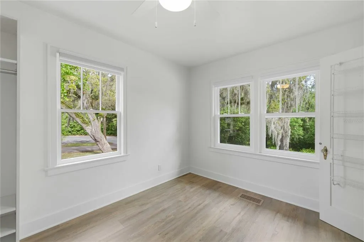
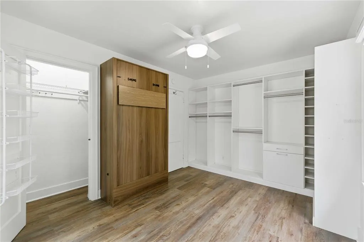
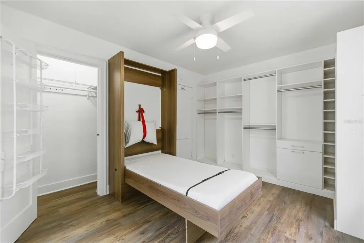
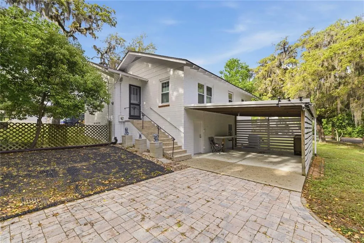
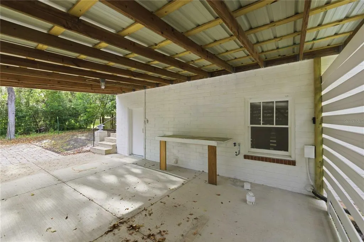
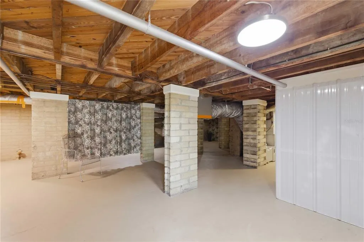
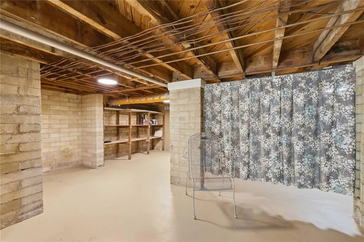
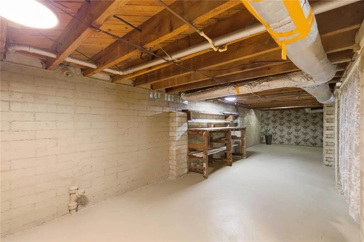
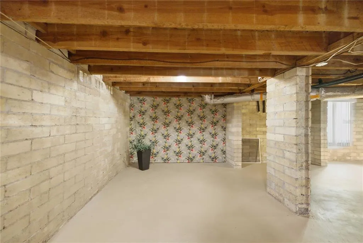
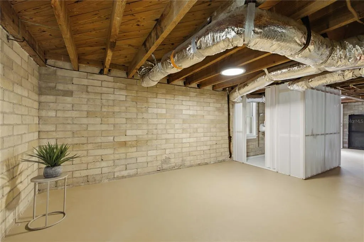
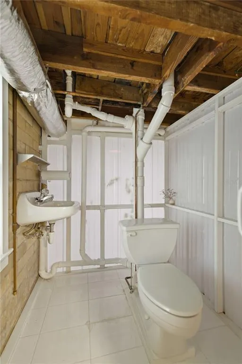
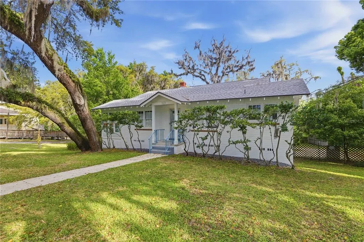
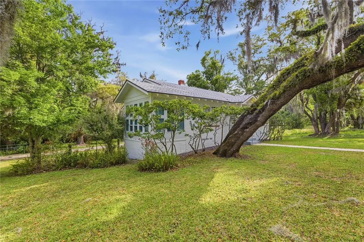
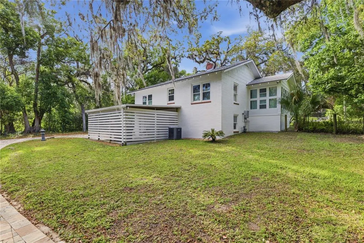
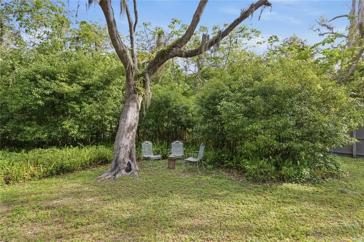
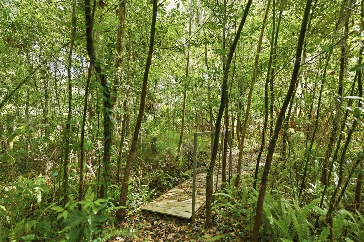
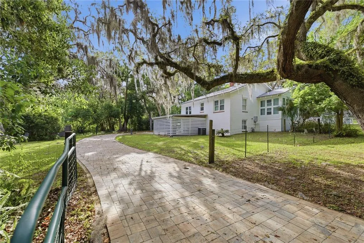
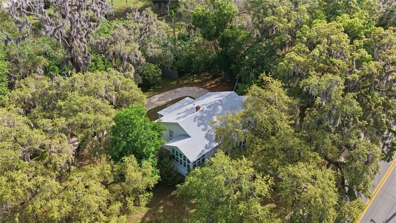
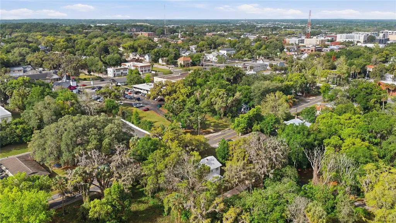
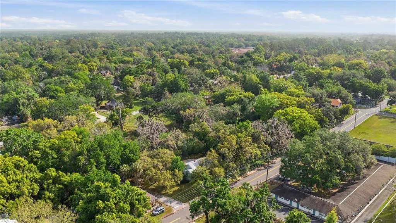
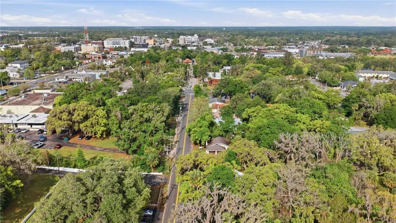
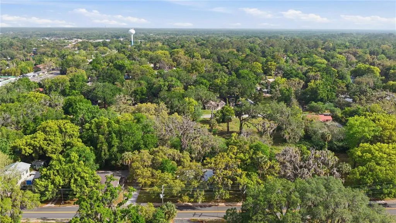
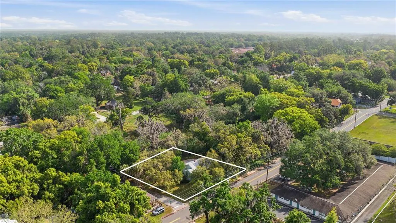
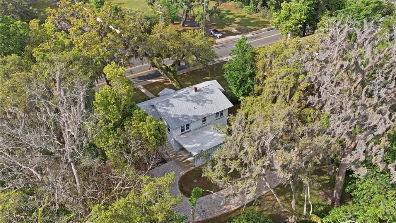
Under contract-accepting backup offers. Welcome to this beautifully preserved and thoughtfully updated 1948 vintage home, where timeless character meets modern functionality. Situated on a fully fenced 0.52-acre corner lot just minutes from downtown, this property offers a rare combination of space, privacy, and charm that is increasingly hard to find. The expansive grounds feature a storage shed, private garden, and a peaceful walking path with a small bridge, creating a setting that feels tucked away, yet connected to everything. From the moment you arrive, the mature trees and established landscaping set the tone for what’s inside. This home has been meticulously maintained and enhanced with key upgrades, including a new roof (2023), tankless water heater, 28 new windows, updated bathroom vanity, new stainless steel kitchen appliances, luxury vinyl plank flooring, updated light fixtures, and fresh interior and exterior paint. Inside, original details have been carefully preserved, including pristine original doors, doorknobs, and cabinetry with vintage hardware- all in excellent condition. These elements blend seamlessly with the home’s updates, offering both character and everyday livability. The finished Florida room is filled with natural light and overlooks the mature oak trees the area is known for, creating a calm and inviting space to start or end your day. With new windows and window treatments, this room is designed to stay comfortable year-round, and window treatments are included throughout the home. A rare feature in Florida homes, the semi-finished basement provides additional flexibility with a half bath and workbench—ideal for hobbies, storage, or a dedicated workspace. The guest bedroom includes a built-in Murphy bed with integrated storage, allowing the space to easily adapt to your needs. Outdoors, the combination of mature landscaping, no current rear or side neighbors, and thoughtfully designed outdoor features creates a setting that feels both private and usable. The recently redone brick paver driveway adds to the home’s curb appeal and overall quality. Located near downtown Ocala and close to new entertainment and dining options such as The Forge, Midtown Station, and the 1890 Tea House, this home is positioned within a growing and evolving part of the community while still offering a sense of retreat. This is a rare opportunity to own a vintage home that has been preserved, updated, and cared for with intention. Schedule your private showing today.
| Elementary School | Middle School | High School |
|---|---|---|
| Wyomina Park Elementary School Elementary School | Fort King Middle School Middle School | Vanguard High School High School |
| Price History | |
|---|---|
| 4/10/2026 | Listed $339,000 |
| 5/2/2026 | 6$319,000 |
| 6/5/2026 | 6$299,000 |
| 8/17/2026 | 5$285,000 |
General Features
| Sewer | Public Sewer |
|---|---|
| Heating | Central |
| Cooling | Central Air |
| Utilities | Cable Available,Electricity Connected,Sewer Connected,Street Lights |
| Roof | Shingle |
| Appliances | Built-In Oven,Dishwasher,Microwave,Range,Refrigerator,Tankless Water Heater |
| Zoning | R3 |
| Patio/Porch Features | Covered,Deck,Front Porch |
| Security Features | Security Gate,Security Lights |
| Construction Materials | Block |
| Year Built | 1948 |
| View | City,Garden,Trees/Woods |
| Levels | Two |
| Property Subtype | Single Family Residence |
| Tax Year | 2025 |
| Ownership | Fee Simple |
| County | Marion |
| New Construction | false |
| Property Type | Residential |
| Subdivision Name | CALDWELLS ADD |
| Facing Direction | South |
| Garage Y/N | false |
| Other Structures | Shed(s),Storage |
| Total Rooms | 8 |
| Full Baths | 1 |
| Status | Pending |
| Directions | From Interstate 75, take Exit 352 for State Road 40 and head east toward Ocala. Stay on SR 40 (also called Silver Springs Boulevard) as you drive into town. Continue straight through the main commercial stretch and toward downtown Ocala. As you approach the downtown area, turn left onto NE 8th Avenue. From there, turn right onto NE 2nd Street and continue a short distance. 923 NE 2nd St will be on your left. |
| High School | Vanguard High School |
| City | OCALA |
| Senior Community Y/N | false |
| MLS Area | 34470 - Ocala |
| Lot Size Units | Square Feet |
| Lot Size Square Feet | 22651 |
| Carport Spaces | 1 |
| Carport Y/N | true |
| Listing Terms | Cash,Conventional,FHA,VA Loan |
| Elementary School | Wyomina Park Elementary School |
| Land Lease Y/N | false |
| Tax Annual Amount | 1695.77 |
| Middle/Junior High School | Fort King Middle School |
| Additional Parcels Y/N | false |
| Lease Considered Y/N | true |
| Virtual Tour | https://www.propertypanorama.com/instaview/stellar/OM722474 |
| Building Area Units | Square Feet |
| Living Area Units | Square Feet |
| Standard Status | Active Under Contract |
| Occupancy Type | Vacant |
| Tax Lot | 6 |
| Legal Description | SEC 17 TWP 15 RGE 22 PLAT BOOK A PAGE 109 CALDWELLS ADD OCALA HODGES SUB LOTS 6.7 & S 10 FT OF ALLEY N OF LOTS 6.7 |
| Minimum Lease | No Minimum |
| Water Access Y/N | false |
| Additional Rooms | Florida Room,Formal Dining Room Separate |
| Water View Y/N | false |
| Flood Zone Code | X |
| In Law Suite YN | false |
| Flood Zone Code X | Yes |
| DockY/N | false |
Interior Features
| Interior Amenities | Ceiling Fan(s),Primary Bedroom Main Floor,Solid Wood Cabinets,Thermostat,Window Treatments |
|---|---|
| Basement | Bath/Stubbed,Exterior Entry,Finished,Full |
| Flooring | Luxury Vinyl |
| Furnished Y/N | Unfurnished |
| Total Stories | 2 |
| Air Conditioning Y/N | true |
| Heating Y/N | true |
| Window Features | Window Treatments |
| Fireplace Y/N | false |
| Half Baths | 1 |
| Laundry Features | Electric Dryer Hookup,Washer Hookup |
| Total Bedrooms | 2 |
| LivingAreaSource | Owner |
| Total Baths | 2 |
Exterior Features
| Exterior Amenities | Awning(s),Courtyard,Garden,Private Yard,Storage |
|---|---|
| Vegetation | Bamboo,Mature Landscaping,Oak Trees,Trees/Landscaped,Wooded |
| Fencing | Fenced |
| Parking Features | Driveway,Golf Cart Parking,Guest,Off Street,Oversized |
| Lot Features | Corner Lot,City Lot,Irregular Lot,Landscaped,Near Golf Course,Oversized Lot,Private |
| Water Source | Public |
| Lot Size Area | 22651 |
| Foundation Details | Basement,Slab |
| Building Area Total | 2192 |
| Lot Dimensions | 120 x 190 |
| Lot Size Acres | 0.52 |
| Road Surface Type | Paved |
| Private Pool | false |
| Waterfront Y/N | false |
| Covered Spaces | 1 |
| Road Frontage Type | Street Paved |
Amenities
- Foreclosure
- Views
- Short Sale
- New Construction
- Adult 55+
- Lease To Own
- No HOA Fees
- Furnished
- Primary On Main
- Air Conditioning
- Seller Finance
- Green
- Fixer Upper
- Horse
- Golf
- Fireplace
- Deck
- Garage
- Basement
- Pool
Property vs Single Family Average in 34470
Price
Taxes
Year Built
 Copyright © MFRMLS.com All information deemed reliable but not guaranteed. All properties are subject to prior sale, change or withdrawal. Neither listing broker(s) or information provider(s) shall be responsible for any typographical errors, misinformation, misprints and shall be held totally harmless. Listing(s) information is provided for consumers personal, non-commercial use and may not be used for any purpose other than to identify prospective properties consumers may be interested in purchasing. Information on this site was last updated Last updated on September 11, 2026 11:43 PM UTC The listing information on this page last changed on Last updated on September 11, 2026 11:43 PM UTCd. The data relating to real estate for sale on this website comes in part from the Internet Data Exchange program of MFR MLS.
All information deemed reliable but not guaranteed. All properties are subject to prior sale, change or withdrawal. Neither listing broker(s) or information provider(s) shall be responsible for any typographical errors, misinformation, misprints and shall be held totally harmless. Listing(s) information is provided for consumers personal, non-commercial use and may not be used for any purpose other than to identify prospective properties consumers may be interested in purchasing.
Updated on September 11, 2026 11:43 PM UTC
Copyright © MFRMLS.com All information deemed reliable but not guaranteed. All properties are subject to prior sale, change or withdrawal. Neither listing broker(s) or information provider(s) shall be responsible for any typographical errors, misinformation, misprints and shall be held totally harmless. Listing(s) information is provided for consumers personal, non-commercial use and may not be used for any purpose other than to identify prospective properties consumers may be interested in purchasing. Information on this site was last updated Last updated on September 11, 2026 11:43 PM UTC The listing information on this page last changed on Last updated on September 11, 2026 11:43 PM UTCd. The data relating to real estate for sale on this website comes in part from the Internet Data Exchange program of MFR MLS.
All information deemed reliable but not guaranteed. All properties are subject to prior sale, change or withdrawal. Neither listing broker(s) or information provider(s) shall be responsible for any typographical errors, misinformation, misprints and shall be held totally harmless. Listing(s) information is provided for consumers personal, non-commercial use and may not be used for any purpose other than to identify prospective properties consumers may be interested in purchasing.
Updated on September 11, 2026 11:43 PM UTC
 All information regarding a property for sale, rental or financing, school information and public tax records is from sources deemed reliable; PROVIDED, HOWEVER, that representations and warranties are not made about the accuracy thereof, and such information is subject to errors, omissions, updates, modifications, changes of price, rent rates, commissions, prior sales, leases or financing, changes in school boundaries, or withdrawal without notice. All information displayed on this Website should
 © 2026 Florida Gulf Coast MLS (FGCMLS) Information deemed reliable, but not guaranteed. The IDX data relating to real estate for sale on this web site comes in part from the Florida Gulf Coast Multiple Listing Service. The information being provided is for consumers' personal, non-commercial use and may not be used for any purpose other than to identify prospective properties consumers may be interested in purchasing. Information is deemed reliable but not guaranteed.
 This data is up-to-date as of September 12, 2026 12:20 AM UTC Some properties that appear for sale on this website may subsequently have sold and may no longer be available. For the most current information, contact 🍀 239RealEstateDeals.Com LLC ☘.
The information provided is for consumers' personal, non-commercial use and may not be used for any other purpose. The data relating to real estate for sale on this website comes in part from the Broker Reciprocity Program (BR Program) of M.L.S.
This data is up-to-date as of September 12, 2026 12:20 AM UTC Some properties that appear for sale on this website may subsequently have sold and may no longer be available. For the most current information, contact 🍀 239RealEstateDeals.Com LLC ☘.
The information provided is for consumers' personal, non-commercial use and may not be used for any other purpose. The data relating to real estate for sale on this website comes in part from the Broker Reciprocity Program (BR Program) of M.L.S.
