
Address
2202 Sw 26th Street, Cape Coral, FL
Price
$ 389,900
Property Attributes
- MLS#2026038708
- TypeSingle Family
- Listing Status Active
- CountyLee
- CityCape Coral
- AreaCC24 - Cape Coral Unit 71, 92, 94-96
- NeighborhoodCAPE CORAL
- Zip33914
- StyleRanch, One Story
- Year Built2002
- Taxes$ 5814
- Price$ 389,900
- Bedrooms3
- Full Bathrooms2
- Half Bathrooms0
- Sqr Footage1664
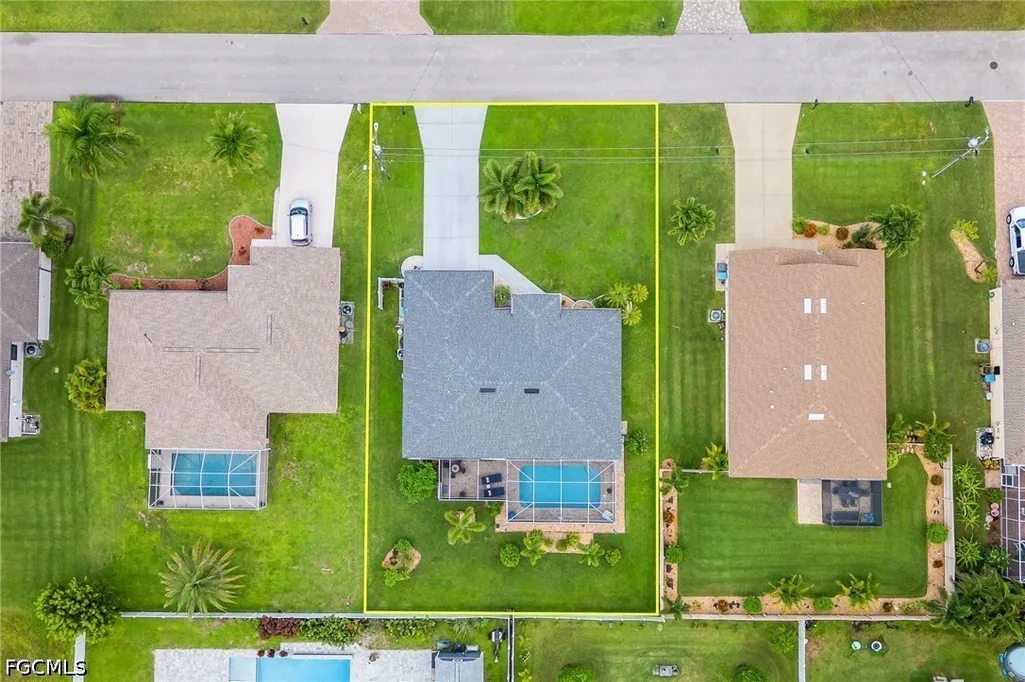
- Lot Size0.23 Acres
Data Source:
Florida Gulf Coast MLS (SWFLMLS)
Property Description
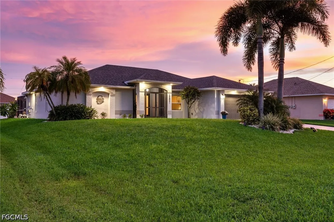
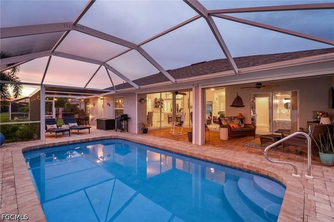
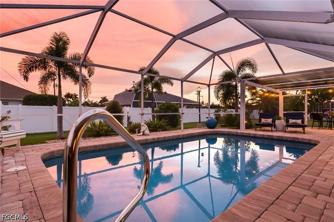
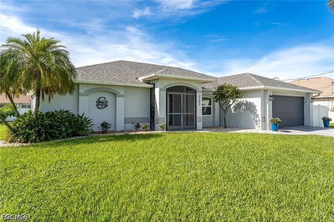
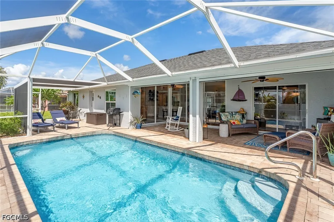
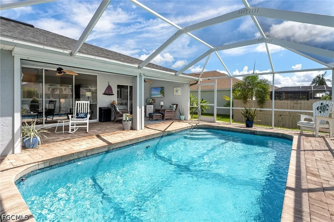
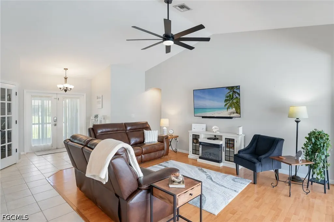
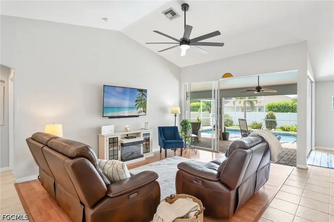
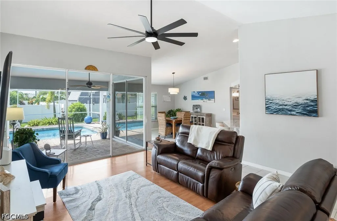
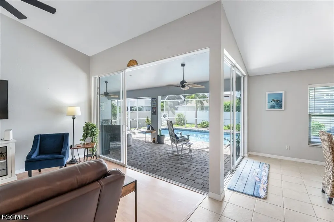
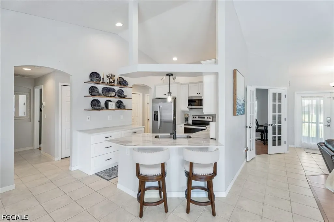
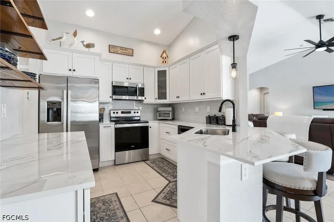
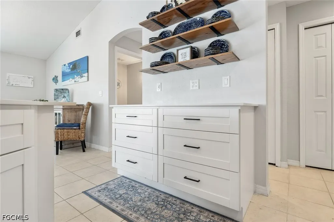
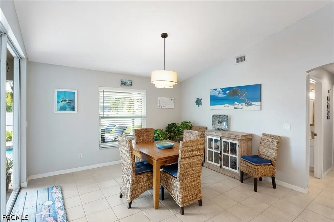
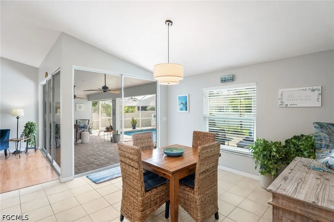
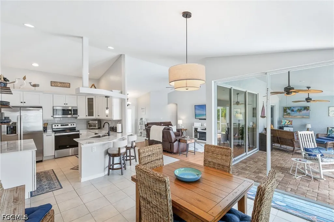
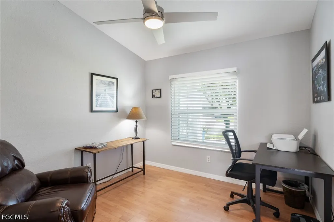
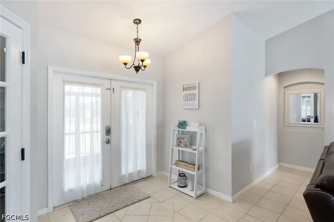
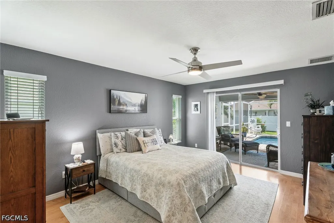
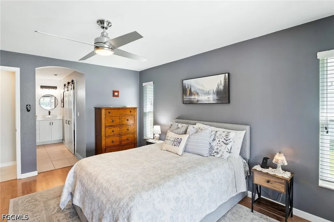
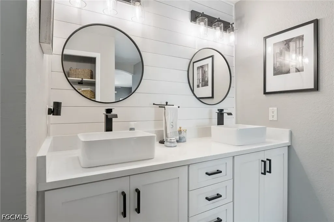
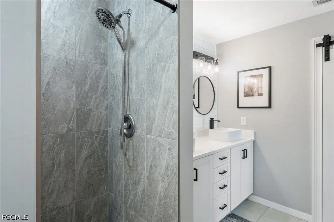
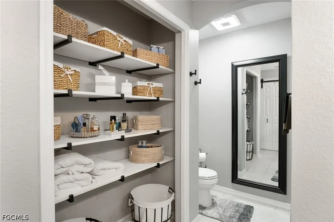
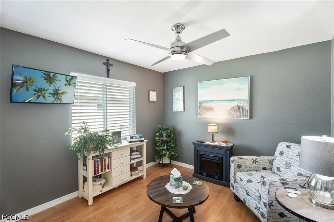
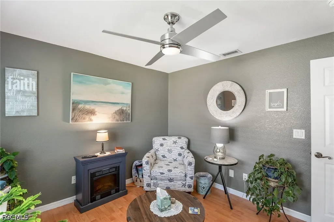
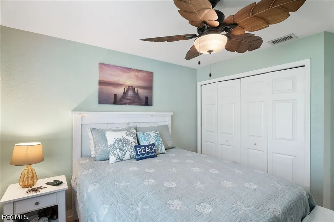
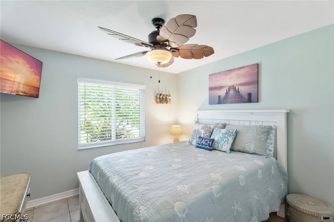
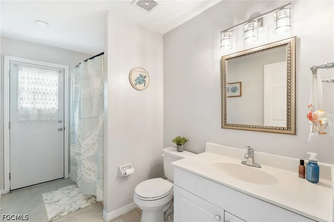
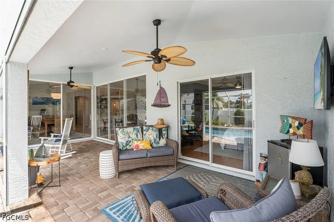
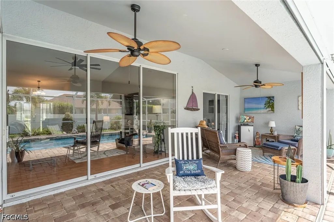
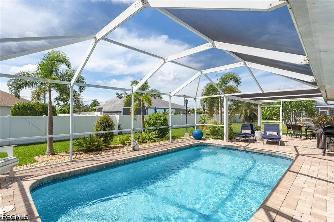
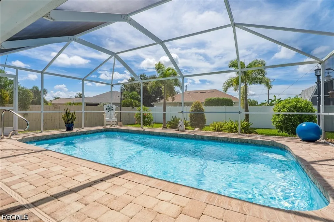
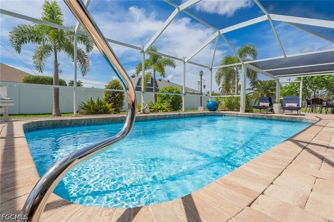
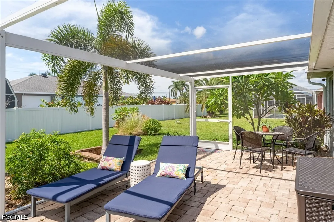
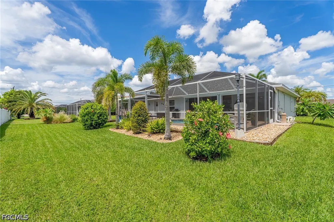
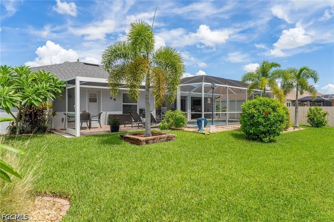
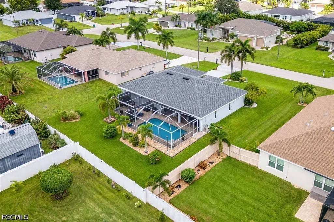
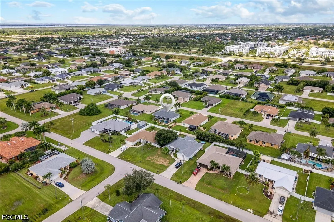
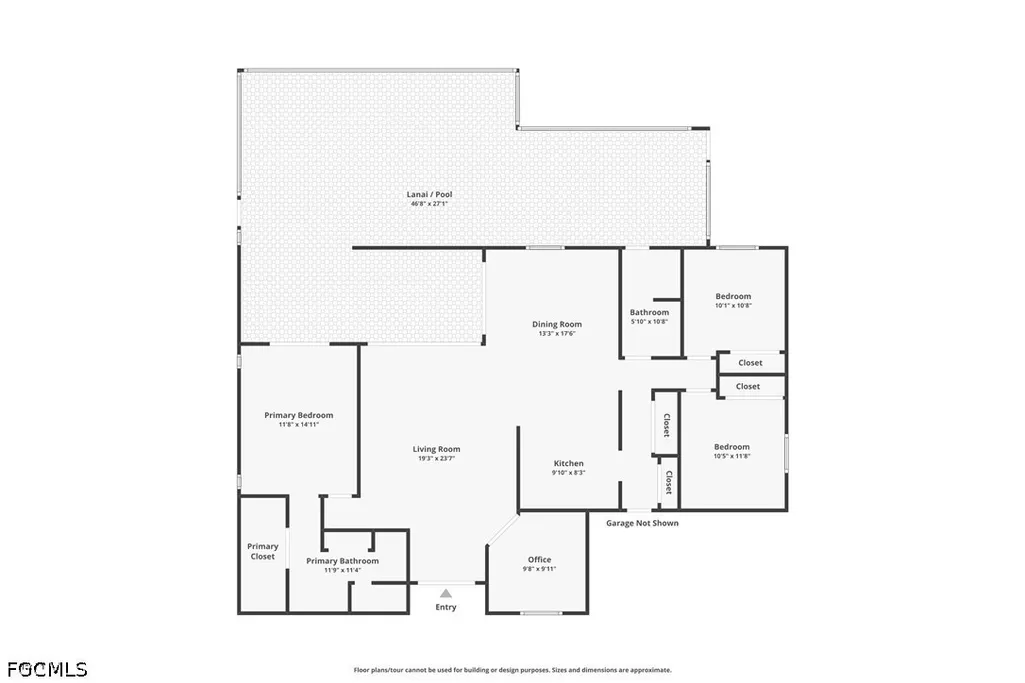
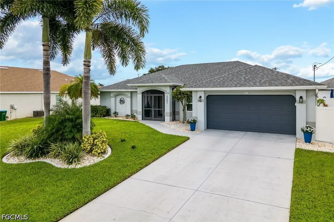
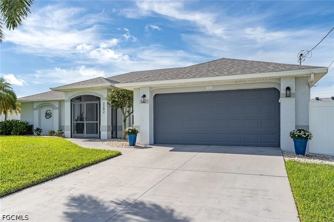
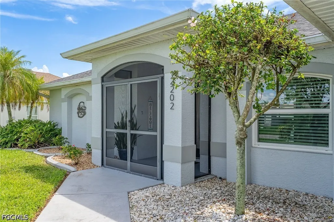
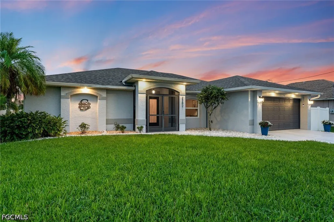
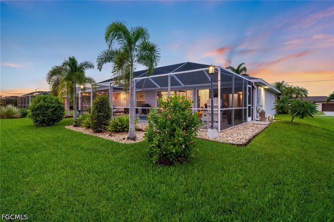
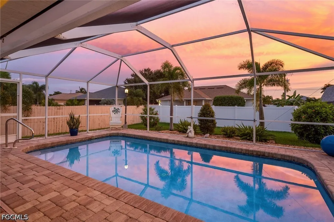
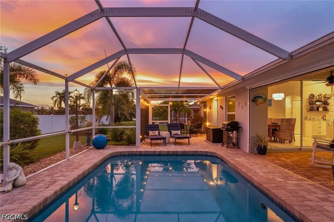
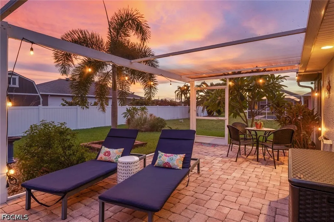
MOVE RIGHT IN! SOUTHWEST FLORIDA LIVING ON DAY ONE! ASSESSMENTS PAID – NEWER Roof (2021), NEW Impact Windows, NEW Lanai Storm Screen, NEW AC, NEW Kitchen, NEW Master Bath and more! From the moment you step inside, this home says Welcome Home – Just Relax and Enjoy the Southwest Florida Lifestyle! The great room greets you with vaulted ceilings and a direct view through the three-panel stacking slider to the full-size covered lanai, pool and tropical landscaping beyond. Open the slider wide and the living space flows naturally out to the lanai, allowing fresh air to move through the home and bringing the outdoors in – one of the best parts of the Southwest Florida lifestyle. The oversized screen enclosure provides a generous amount of outdoor living space for you and your guests to enjoy relaxing poolside, dining, swimming, entertaining and games. Inside, the NEW kitchen features quartz counters, glass tile backsplash, shaker-style white cabinets with dovetail construction and soft-close drawers, including deep pot drawers. Even from the kitchen, you’ll enjoy views of the pool and lanai. The spacious dining room easily accommodates a large table for family and guests and has its own large slider opening to the covered lanai. The main bedroom also has a private slider to the lanai – perfect for enjoying the view or even an after-hours swim. The NEW master bath features a modern farmhouse-style double vanity, tiled walk-in shower and walk-in closet with farmhouse-style doors. The additional bedrooms are located on the opposite side of the home in a split-bedroom floorplan, providing added privacy for family and vacationing guests. The den/office at the front of the home provides additional flexible space and is large enough to accommodate guests when needed. Located in the sought-after SW area of Cape Coral – just south of Veterans and west of Chiquita – you’ll have the convenience of the Shops at Surfside nearby with Starbucks, shopping and multiple dining options. Cape Harbour and downtown Cape Coral are also just minutes away, and enjoy easy access to both Southwest Florida International Airport and Punta Gorda Airport.
| Price History | |
|---|---|
| 9/14/2026 | Listed $389,900 |
General Features
| Sewer | Assessment Paid,Public Sewer |
|---|---|
| Heating | Central,Electric |
| Cooling | Central Air,Ceiling Fan(s),Electric |
| Utilities | Cable Available,High Speed Internet Available |
| Possession | Close Of Escrow |
| Roof | Shingle |
| Appliances | Dryer,Dishwasher,Freezer,Disposal,Microwave,Range,Refrigerator,Washer |
| Garage Spaces | 2 |
| Association Fee Includes | None |
| Patio/Porch Features | Lanai,Patio,Porch,Screened |
| Architectural Style | Ranch,One Story |
| Pool Features | Concrete,In Ground |
| Security Features | Smoke Detector(s) |
| Construction Materials | Block,Concrete,Stucco |
| Pets Allowed | Yes |
| Year Built | 2002 |
| Stories Count | 1 |
| Property Subtype | Single Family Residence |
| Tax Year | 2025 |
| Ownership | Single Family |
| Waterfront Features | None |
| Community Features | None |
| County | Lee |
| Property Type | Residential |
| Association Amenities | None |
| HOA | false |
| Attached Garage | true |
| Subdivision Name | CAPE CORAL |
| Facing Direction | North |
| Garage Y/N | true |
| Full Baths | 2 |
| Status | Active |
| City | Cape Coral |
| Disclosures | Owner Has Flood Insurance |
| Senior Community Y/N | false |
| Zoning Description | R1 |
| MLS Area | CC24 - Cape Coral Unit 71, 92, 94-96 |
| Lot Size Units | Acres |
| Carport Y/N | false |
| Tax Annual Amount | 5814.86 |
| Property Condition | Resale |
| Virtual Tour | https://www.propertypanorama.com/instaview/fgcmls/2026038708 |
| Standard Status | Active |
| Tax Lot | 4 |
| Property Sub Type Additional | Single Family Residence |
| PostalCity | Cape Coral |
| Legal Description | CAPE CORAL UNIT 92 BLK 5905 PB 25 PG 31 LOTS 4 + 5 |
Interior Features
| Interior Amenities | Breakfast Bar,Cathedral Ceiling(s),Dual Sinks,Family/Dining Room,French Door(s)/Atrium Door(s),Living/Dining Room,Pantry,Shower Only,Separate Shower,Vaulted Ceiling(s),Walk-In Closet(s),Split Bedrooms |
|---|---|
| Flooring | Laminate,Tile |
| Furnished Y/N | Unfurnished |
| Total Stories | 1 |
| Air Conditioning Y/N | true |
| Heating Y/N | true |
| Window Features | Impact Glass |
| Laundry Features | Inside |
| Total Bedrooms | 3 |
| Room Type | Den,Screened Porch |
| LivingAreaSource | Appraiser |
| Total Baths | 2 |
Exterior Features
| Gulf Access | false |
|---|---|
| Exterior Amenities | Sprinkler/Irrigation,Patio |
| Parking Features | Attached,Driveway,Garage,Paved,Garage Door Opener |
| Lot Features | Rectangular Lot,Sprinklers Automatic |
| Water Source | Assessment Paid,Public |
| Lot Size Area | 0.23 |
| Spa | false |
| Building Area Total | 2119 |
| Lot Size Acres | 0.23 |
| Road Surface Type | Paved |
| Private Pool | true |
| Lot Size Source | Appraiser |
| Waterfront Y/N | false |
| Covered Spaces | 2 |
| Door Features | French Doors |
| Road Responsibility | Public Maintained Road |
| LotDimensionsSource | Appraiser |
Amenities
- Foreclosure
- Views
- Short Sale
- New Construction
- Adult 55+
- Lease To Own
- No HOA Fees
- Furnished
- Primary On Main
- Air Conditioning
- Seller Finance
- Green
- Fixer Upper
- Horse
- Golf
- Fireplace
- Deck
- Garage
- Basement
- Pool
Property vs Single Family Average in 33914
Price
Taxes
Year Built
 Copyright © MFRMLS.com All information deemed reliable but not guaranteed. All properties are subject to prior sale, change or withdrawal. Neither listing broker(s) or information provider(s) shall be responsible for any typographical errors, misinformation, misprints and shall be held totally harmless. Listing(s) information is provided for consumers personal, non-commercial use and may not be used for any purpose other than to identify prospective properties consumers may be interested in purchasing. Information on this site was last updated Last updated on September 14, 2026 12:19 AM UTC The listing information on this page last changed on Last updated on September 14, 2026 12:19 AM UTCd. The data relating to real estate for sale on this website comes in part from the Internet Data Exchange program of MFR MLS.
All information deemed reliable but not guaranteed. All properties are subject to prior sale, change or withdrawal. Neither listing broker(s) or information provider(s) shall be responsible for any typographical errors, misinformation, misprints and shall be held totally harmless. Listing(s) information is provided for consumers personal, non-commercial use and may not be used for any purpose other than to identify prospective properties consumers may be interested in purchasing.
Updated on September 14, 2026 12:19 AM UTC
Copyright © MFRMLS.com All information deemed reliable but not guaranteed. All properties are subject to prior sale, change or withdrawal. Neither listing broker(s) or information provider(s) shall be responsible for any typographical errors, misinformation, misprints and shall be held totally harmless. Listing(s) information is provided for consumers personal, non-commercial use and may not be used for any purpose other than to identify prospective properties consumers may be interested in purchasing. Information on this site was last updated Last updated on September 14, 2026 12:19 AM UTC The listing information on this page last changed on Last updated on September 14, 2026 12:19 AM UTCd. The data relating to real estate for sale on this website comes in part from the Internet Data Exchange program of MFR MLS.
All information deemed reliable but not guaranteed. All properties are subject to prior sale, change or withdrawal. Neither listing broker(s) or information provider(s) shall be responsible for any typographical errors, misinformation, misprints and shall be held totally harmless. Listing(s) information is provided for consumers personal, non-commercial use and may not be used for any purpose other than to identify prospective properties consumers may be interested in purchasing.
Updated on September 14, 2026 12:19 AM UTC
 All information regarding a property for sale, rental or financing, school information and public tax records is from sources deemed reliable; PROVIDED, HOWEVER, that representations and warranties are not made about the accuracy thereof, and such information is subject to errors, omissions, updates, modifications, changes of price, rent rates, commissions, prior sales, leases or financing, changes in school boundaries, or withdrawal without notice. All information displayed on this Website should
 © 2026 Florida Gulf Coast MLS (FGCMLS) Information deemed reliable, but not guaranteed. The IDX data relating to real estate for sale on this web site comes in part from the Florida Gulf Coast Multiple Listing Service. The information being provided is for consumers' personal, non-commercial use and may not be used for any purpose other than to identify prospective properties consumers may be interested in purchasing. Information is deemed reliable but not guaranteed.
 This data is up-to-date as of September 14, 2026 12:24 AM UTC Some properties that appear for sale on this website may subsequently have sold and may no longer be available. For the most current information, contact 🍀 239RealEstateDeals.Com LLC ☘.
The information provided is for consumers' personal, non-commercial use and may not be used for any other purpose. The data relating to real estate for sale on this website comes in part from the Broker Reciprocity Program (BR Program) of M.L.S.
This data is up-to-date as of September 14, 2026 12:24 AM UTC Some properties that appear for sale on this website may subsequently have sold and may no longer be available. For the most current information, contact 🍀 239RealEstateDeals.Com LLC ☘.
The information provided is for consumers' personal, non-commercial use and may not be used for any other purpose. The data relating to real estate for sale on this website comes in part from the Broker Reciprocity Program (BR Program) of M.L.S.
